
A CNC machined part can look perfectly fine and still cause trouble during assembly. A hole may be slightly out of position, a thread may feel too tight, or a small burr may prevent two surfaces from sitting together properly. These problems are not always obvious when a part first comes off the machine, which is why inspection should cover more than appearance alone.
For purchasing teams and engineers, knowing what to check before assembly can help prevent production delays, rework, and unnecessary disputes with suppliers. The inspection method does not need to be complicated, but it should match the part's function and the requirements on its engineering drawing.
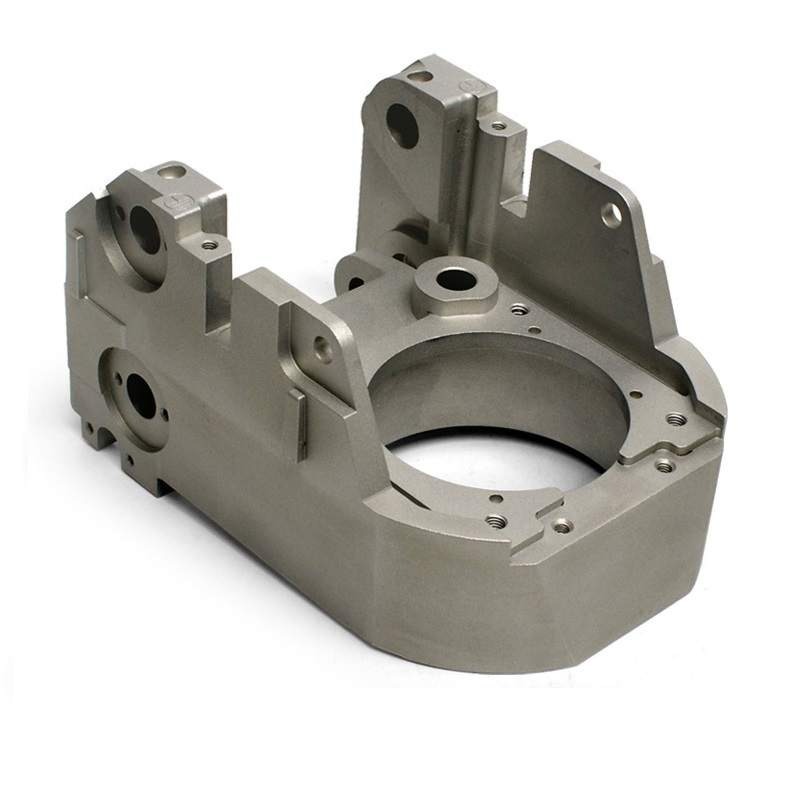
Before measuring a component, its technical drawings are reviewed. This sounds obvious, but it 's easy to focus on the easiest dimensions to check, while ignoring the most important dimensions in the assembly process.
Determine the key dimensions, hole position, thread specifications, surface finish requirements and any geometric tolerances. For example, mounting holes may have an acceptable diameter but are still incorrectly positioned. The result may be a parenthesis that cannot be aligned with the mating part.
It is also important to distinguish between critical features and general dimensions. A surface that locates a bearing may need tighter control than an outside edge that has no effect on fit. The drawing should guide the inspection rather than relying on visual judgment or assumptions.
If the drawing contains unclear requirements, confirm them before accepting the parts. Measuring a feature against an incorrect interpretation will not solve the underlying problem.
Dimensional inspection is usually the first practical step. Depending on the feature, inspectors may use calipers, micrometers, height gauges, bore gauges, or coordinate measuring machines.
The measuring instrument should be suitable for the required tolerance. A general-purpose caliper may be useful for checking overall dimensions, but it may not provide sufficient confidence for a tightly controlled bore or precision mating surface.
Hole diameter, hole spacing, overall length, thickness, and step height are common inspection points. For components with several connected features, checking the relationship between those features can be just as important as checking each dimension separately.
Measurement conditions also matter. Fouling, grease, debris or burrs can affect readings, especially on small parts. The elements and measuring surface should be clean, and the instrument should be in a suitable state.
For critical dimensions, the results are recorded, not just by a quick visual inspection. Documented measurements make it easier to compare batches and detect problems with component failures later in the assembly process.
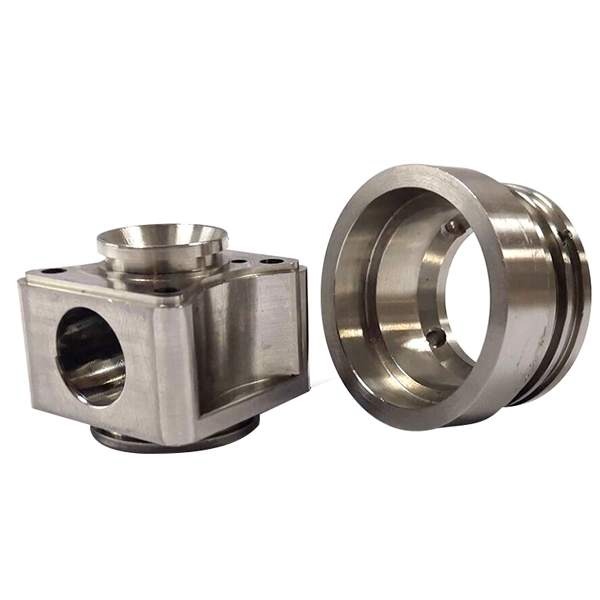
Threads deserve special attention because even minor defects can affect assembly. Threaded holes may look normal from the outside, but contain damaged thread crowns, chips or incorrect thread specifications.
Check the specified thread diameter, pitch and tolerance level. The appropriate thread gauge can help verify whether the feature meets the drawing requirements. For some applications, additional checks may be required to confirm contact with the mating fastener.
Avoid forcing a bolt or screw into the threaded hole, only to see if it fits. Excessive force will damage the thread, making it difficult to determine whether the original is qualified.
The characteristics of the sink head, sink hole and chamfering of the guide fastener entry position are also checked. Their size and state may affect positioning, centering and clamping.
When a component is intended for repeated assembly, consistent thread quality matters beyond simply getting one fastener to fit. A reliable inspection process should help confirm that the parts behave consistently across the batch.
Machining is to remove material with a tool, and small burrs can remain around holes, grooves, or sharp edges. These raised edges may interfere with assembly, cause handling hazards, or prevent the assembly from sitting flat on another surface.
Carefully examine the edges and openings, especially where the two parts meet. The deburring requirements should be clearly defined on the drawing or agreed with the supplier when the edge condition affects the function.
Surface inspection should also look for scratches, dents, chatter marks, corrosion and visible non-standard processing. Not every surface needs a polished look, and a makeup marker doesn 't automatically make a component unacceptable. The key to the problem is whether the defect violates the agreed specifications or affects the expected use of the parts.
If a coating or plating process is required, inspect the finished surface against the specified requirements. Where dimensions are critical, confirm that the inspection plan accounts for the effect of the finishing process.
A component can meet its dimensional requirements and still be unsuitable if the wrong material or surface treatment has been supplied.
Check purchase orders, drawings and material specifications according to the documents provided. Depending on the project, the required evidence may include material certificates, heat treatment records, coating documents or other inspection reports.
For parts exposed to wet or corrosive environments, the specified surface treatment can be particularly important. However, coating thickness, material grade or corrosion performance cannot be reliably determined by appearance alone. Appropriate measurement or recording may be required.
The inspection requirements should reflect the use of the component and any customer or industry standards. Avoid tests that require no clear purpose, but do not omit verification that is critical to safety, suitability, or durability.
Before approval of shipment, confirm that the quantity supplied is in conformity with the order, and check the required dimensions, threads, materials and finished products according to the agreed plan. Before the parts enter production, review the inspection report as needed and clarify any deviations.
This is useful for distinguishing cosmetic concerns and functional incompatibilities. Tiny surface markings may be acceptable under agreed standards, while misaligned holes or damaged threads may completely prevent assembly. Decisions should be based on norms rather than assumptions made after delivery.
Ningbo Shengfa Hardware can review customized component requirements with customers to understand key features and check expectations before manufacturing. For buyers, sharing complete drawings and identifying important assembly interfaces during the quotation stage can reduce the uncertainty in the later stage.
Good inspection is not about measuring everything without a reason. It is about checking the right features with suitable methods, keeping clear records, and identifying problems before they affect the next production step. When these checks are planned early, CNC machined parts are easier to evaluate, assemble, and reorder with confidence.
For new projects or repeat orders, Ningbo Shengfa Hardware encourages customers to communicate their dimensional, material, and finishing requirements clearly. This provides a practical starting point for discussing the appropriate manufacturing and inspection approach for each component.
-