A stamped metal component may look finished as soon as it comes out of the press. Its shape is formed, its holes are in place, and its main dimensions appear correct. Yet a small detail along the cut edge can still create problems later. A sharp burr may scratch an operator's hand, interfere with assembly, damage an adjacent component, or affect the quality of a surface coating.
For manufacturers buying custom stamped metal parts, edge quality deserves attention from the beginning of a project. Burrs are a normal concern in many cutting and stamping operations, but their size, direction, and consistency can vary depending on the material, tooling condition, and production setup. Understanding why they form makes it easier to decide when they are acceptable and when additional work is needed.
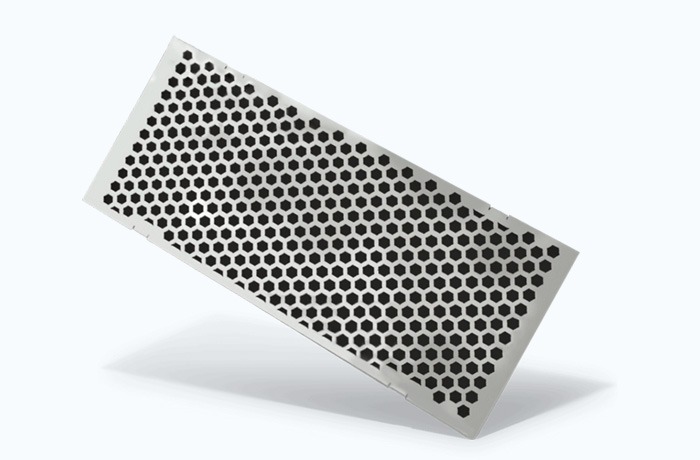
Metal stamping uses a punch and die to cut or form sheet material under pressure. During a cutting operation, the sheet first deforms, then cracks and separates as the punch moves through it. The resulting edge may contain a rollover near the entry side, a relatively smooth burnished area, a fracture zone, and a small raised burr near the exit side.
The size of the burr depends partly on the clearance between the punch and die.
If the gap is not compatible with the thickness and properties of the material, the metal may not be separated as expected. Excessive clearance will produce rougher edges and larger burrs, while too small clearance will increase cutting force, tool wear or other edge defects. The optimal setting depends on the specific material and tooling design, rather than a universal value.
Tool conditions are also important. With the wear of the cutting edge, the punch and die may no longer cleanly cut the plate. Once the tool produces consistent edges, it can gradually begin to leave more obvious burrs. If this change is not noticed in the long production process, a large number of parts may require additional finishing.
Material properties add another variable. Different grades of stainless steel, carbon steel, aluminum and other plates have different performances in the cutting process. Thickness, hardness, ductility and surface state all affect the final edge. For this reason, a stamping setup should be evaluated against the actual material specified for the order.
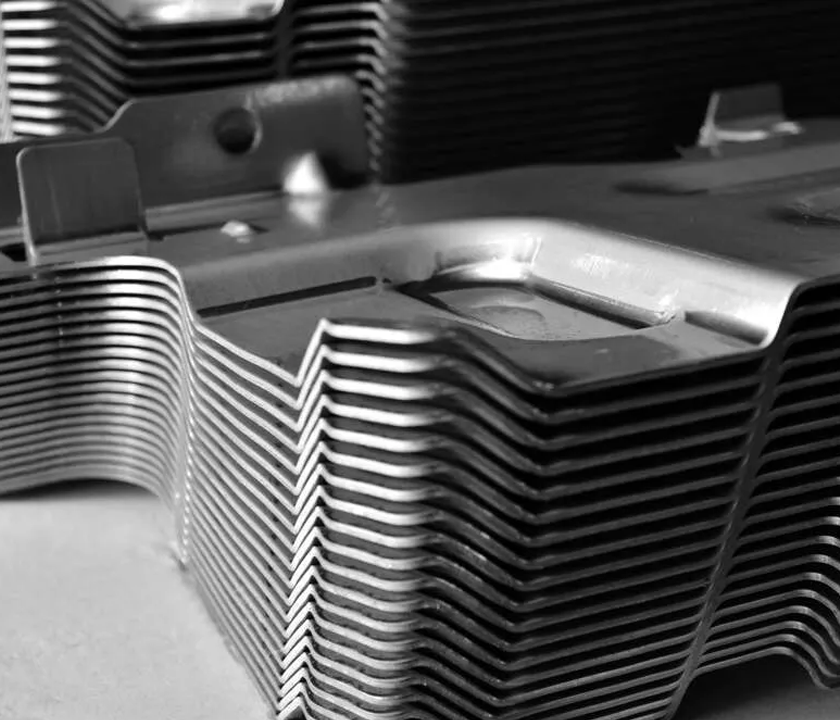
A burr is not simply a cosmetic defect. Its importance depends on where the stamped component will be used and how it will interact with other parts.
Consider a metal bracket with several mounting holes. If burrs remain around those holes, they may prevent mating surfaces from sitting flat or interfere with the fit of a fastener. In assemblies containing moving components, an exposed sharp edge may damage wiring, seals, or nearby surfaces. In parts handled frequently by operators, sharp edges can also create avoidable safety concerns.
Coating and corrosion protection require attention as well. A rough edge may be harder to cover consistently than a properly prepared surface, depending on the coating method and part geometry. If the component operates in a humid or corrosive environment, edge preparation should be considered as part of the overall finishing plan rather than treated as an isolated cosmetic step.
Not every stamped part needs a perfectly smooth edge. A hidden bracket with no close-fitting interfaces may tolerate a small burr that would be unacceptable on a visible panel or a precision assembly component. The important point is to define acceptance requirements according to function, handling, and the surrounding assembly.
When the edge condition does not meet the drawing or application requirements, deburring can remove or reduce the unwanted material. The appropriate method depends on the component's shape, material, thickness, production volume, and required edge finish.
Mechanical methods include brushing, abrasive finishing, tumbling, and dedicated deburring equipment. They can be useful for removing sharp edges from suitable parts, especially when many similar components need to be processed. However, the finishing method must be selected carefully. Excessive material removal may change edge dimensions, affect small features, or damage a surface that needs to remain intact.
Manual deburring can provide flexibility for prototypes, low-volume orders, or components with difficult-to-reach areas. Its limitations become more apparent when production volumes increase or when a large number of edges must be finished consistently. Clear work instructions and appropriate inspection are important when manual finishing forms part of the production route.
Sometimes the best solution is to improve the stamping operation itself. Maintaining sharp tooling, checking punch-to-die clearance, and monitoring edge condition can reduce burr formation before secondary finishing becomes necessary. Tool maintenance does not eliminate every burr, but it can help keep the process within agreed limits.
One common source of confusion is the phrase “no burrs.” It sounds straightforward, but it may not describe a measurable acceptance standard. Some applications require all sharp edges to be removed, while others specify a maximum allowable burr height or identify particular edges that need special attention.
A technical drawing can make expectations clearer by marking critical edges, identifying functional surfaces, and specifying any required deburring or edge-breaking operation. If burr height is important, the buyer and manufacturer should agree on how it will be measured and what limit applies. The method of inspection should suit the part geometry and the intended use.
Stamped components rarely function in isolation. They may be assembled with fasteners, joined to machined parts, painted, plated, or installed next to plastic and electrical components. Edge quality should therefore be evaluated in the context of the complete product.
For example, a stamped metal clamp may need to hold its shape while avoiding damage to a hose or cable. A mounting plate may require clean holes and flat contact areas so that bolts can be tightened properly. In each case, the best edge specification is the one that supports the component's function without adding unnecessary processing.
Ningbo Shengfa Hardware supports metal component manufacturing projects where material selection, forming requirements, and downstream operations need to be considered together. Providing a drawing, material grade, thickness, expected order quantity, and application details makes it easier to discuss the right production and finishing approach.
Good edge quality is rarely the result of one adjustment alone. It comes from matching the material to the tooling, maintaining the cutting edges, defining realistic acceptance limits, and selecting finishing methods that suit the component. When these details are resolved before mass production, manufacturers and buyers can reduce avoidable rework and create a more reliable supply process.
For enterprises purchasing customized stamping metal parts, Ningbo Shengfa Hardware proposes to discuss burr limitation and edge finishing in the quotation or drawing review stage. A brief technical conversation at the outset can prevent confusion later, especially when components must be accurately assembled, protected by protective coatings, or safely disposed of on the assembly line.
-